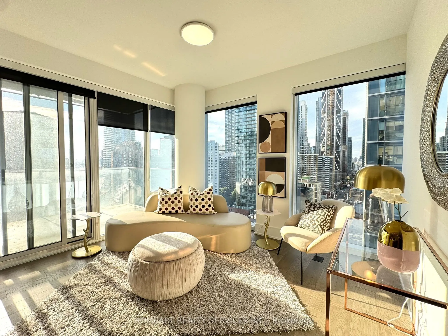
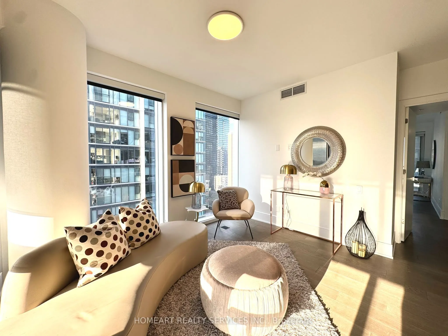
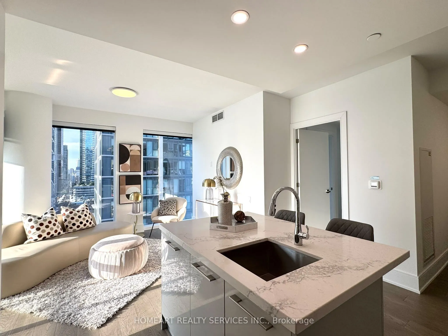
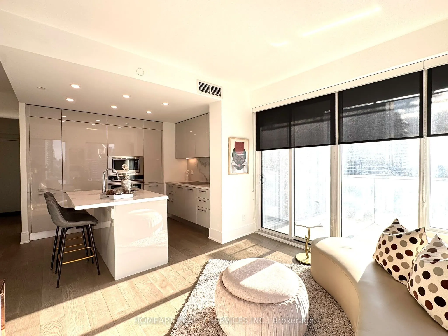
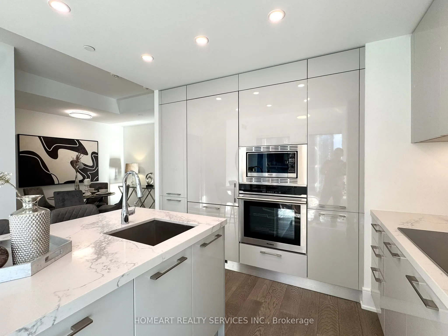
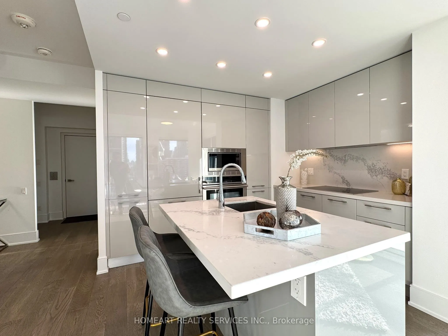
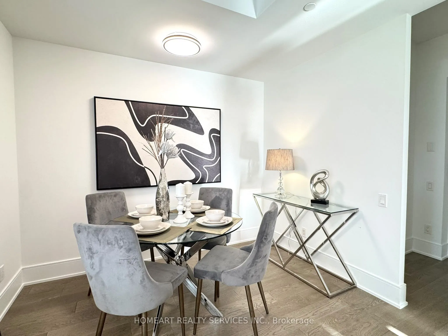
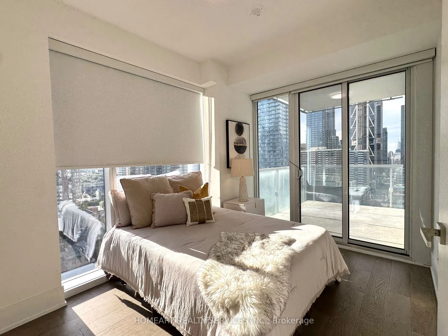
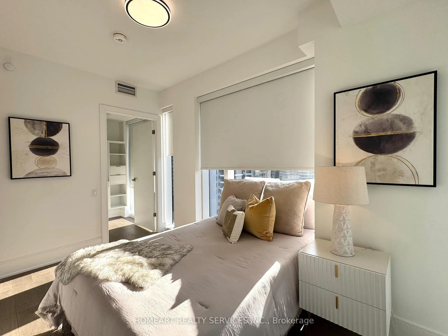
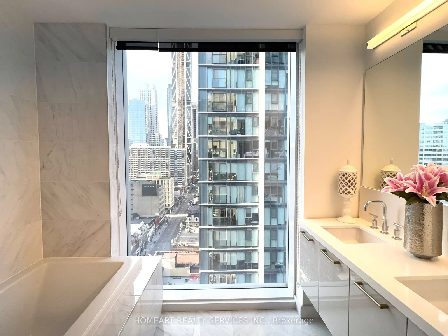
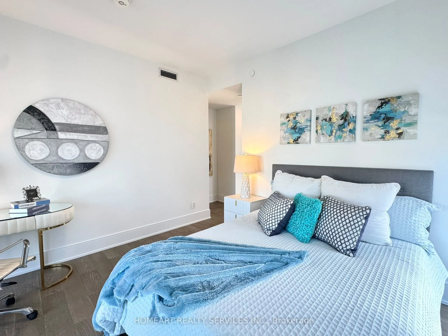
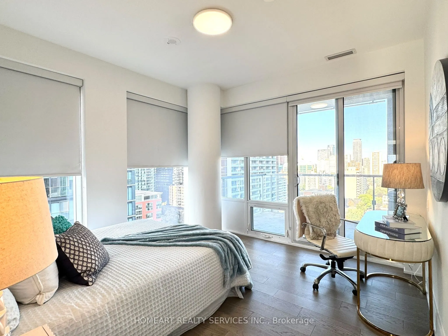
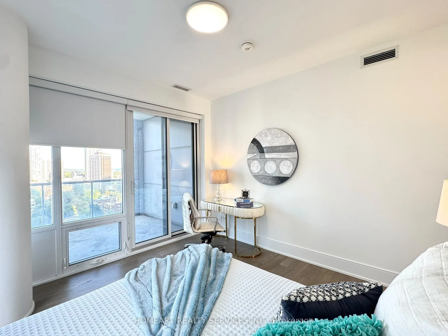
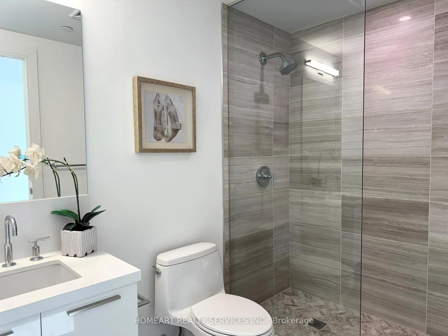
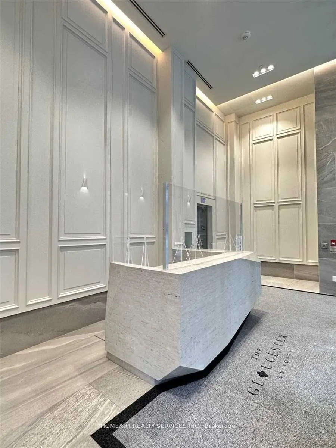
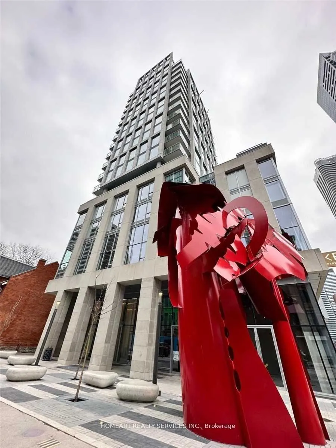
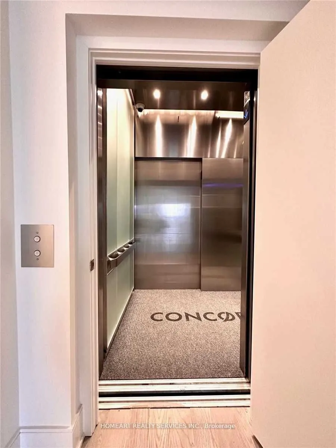
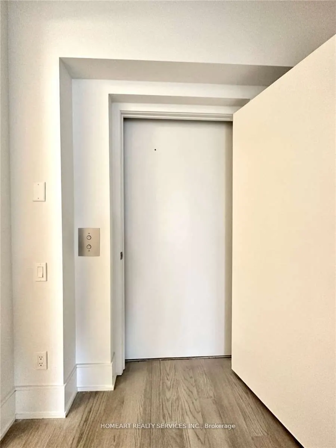
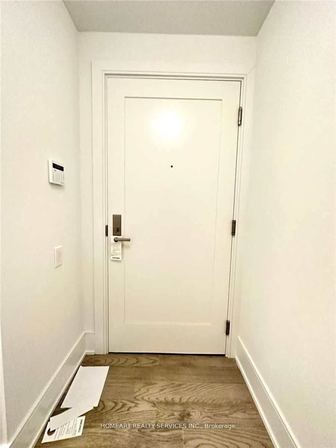
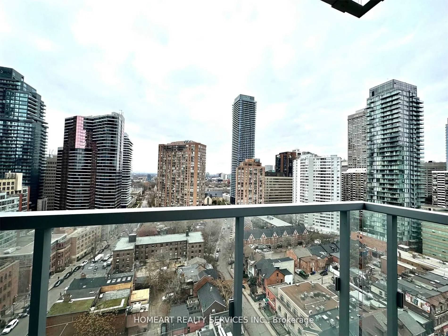
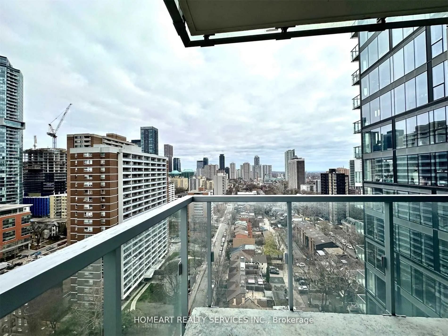
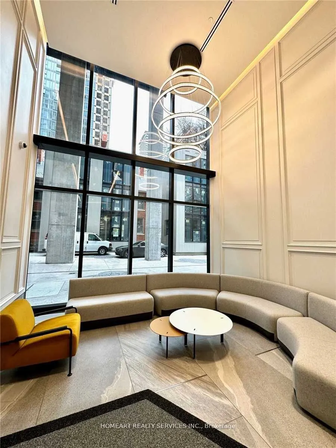
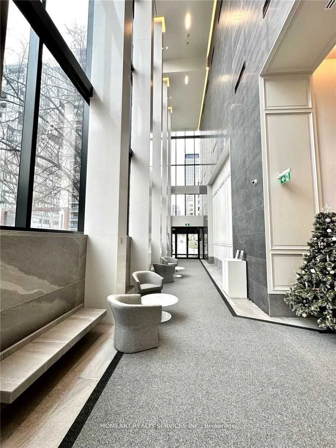
Welcome To The One Of A Kind Private Residence At The Gloucester On Yonge. Luxurious 1,320 Sf Two Bedroom + Library Suite(1154+166 balcony). Nwe Exposure. ** Newly renovated with New Paint, Kitchen Island and laminate floors** Walk-In Closets In Both Bedrooms. Concord Biospace Air-Clean Filtration ...System & Water Leak Detection Sys. Direct Private Elevator Access To Unit + Back Entrace Connecting To 3 Gloucester St. For Helper/Nanny. Direct Access To Wellesley Subway Station On P1 Level. 9'Ft Ceiling, B/I Premium Ss Appliances. Walking Distance To W, Four Seasons Hotels, Yorkville And Luxury Shopping. Close To U Of T, TMU & Hospitals. Motivated Seller!
Full Property Details
Interior
Bedrooms
2
Bedrooms Plus
1
Total Bedrooms
3
Washrooms
2
Square Footage
1000-1199 sqft
Basement
None
Heating Source
Gas
Heating Fuel
Forced Air
Air Conditioning
Central Air
Family Room
No
Kitchens
1
Total Kitchens
1
Fireplace Features
No
Bedrooms
2
Bedrooms Plus
1
Total Bedrooms
3
Washrooms
2
Square Footage
1000-1199 sqft
Basement
None
Heating Source
Gas
Heating Fuel
Forced Air
Air Conditioning
Central Air
Family Room
No
Kitchens
1
Total Kitchens
1
Fireplace Features
No
Exterior
Driveway
Underground
Pool
Outdoor Pool
Parking Spaces
1
Total Parking Spaces
1.00
Parking Description
Underground
Garage Spaces
1
Balcony
Open
Driveway
Underground
Pool
Outdoor Pool
Parking Spaces
1
Total Parking Spaces
1.00
Parking Description
Underground
Garage Spaces
1
Balcony
Open
Building Description
Style
Apartment
Home Type
Condo
Subtype
Condo Apartment
Year Built
0-5
Property Orientation
North West
Exterior Finish
Concrete
Possession Date
3/31/2026
Locker
Owned
Style
Apartment
Home Type
Condo
Subtype
Condo Apartment
Year Built
0-5
Property Orientation
North West
Exterior Finish
Concrete
Possession Date
3/31/2026
Locker
Owned
Community
Community
Church-Yonge Corridor
Community
Church-Yonge Corridor
Taxes & Fees
Taxes
$7,188.45 /yr
Tax Year
2025
Occupancy
Tenant
Maintenance Fee
$1,046/mo
Water
Included
Taxes
Included
Taxes
$7,188.45 /yr
Tax Year
2025
Occupancy
Tenant
Maintenance Fee
$1,046/mo
Water
Included
Taxes
Included
Other
Pets
No
Pets
No
Room Types
Bedroom 2
W/O To Balcony, Window Floor to Ceiling, Walk-In Closet(s)
Dimensions 8.99 x 12.7 feet
114.17 sqft
Dining Room
Combined w/Living, Window Floor to Ceiling, Open Concept
Dimensions 19 x 14.99 feet
284.81 sqft
Foyer
Elevator, Closet
Dimensions 4.92 x 6.56 feet
32.28 sqft
Kitchen
Granite Counters, Centre Island, Stainless Steel Appl
Dimensions 19 x 14.99 feet
284.81 sqft
Library
Open Concept
Dimensions 5.97 x 9.48 feet
56.6 sqft
Living Room
Combined w/Dining, W/O To Balcony, Open Concept
Dimensions 19 x 14.99 feet
284.81 sqft
Primary Bedroom
W/O To Balcony, 5 Pc Ensuite, Walk-In Closet(s)
Dimensions 12.07 x 11.61 feet
140.13 sqft
Similar Properties(No results)
Mortgage Calculator
Calculate your estimated monthly mortgage payment
Price
$1,488,000
$
%
%
Monthly payment
By clicking Save, we will calculate your estimated mortgage for all properties using the saved values (down payment percentage, interest rate, and amortization).
The accuracy and applicability of this calculator are not guaranteed.